Reports and proposals · March 1, 1960
Building program — Hermosa Beach Branch Library
Two-page facility brief specifies capacity for 20,000 books, adult and children’s reading areas, circulation desk, workroom and staff facilities. Anticipates 40–50 years of service.
Text
Transcribed from the scans and checked against them by Claude. Typed text comes first; handwritten notes follow it. [illegible] marks words that cannot be read and [?] an uncertain reading.
Page 1
3-1-60
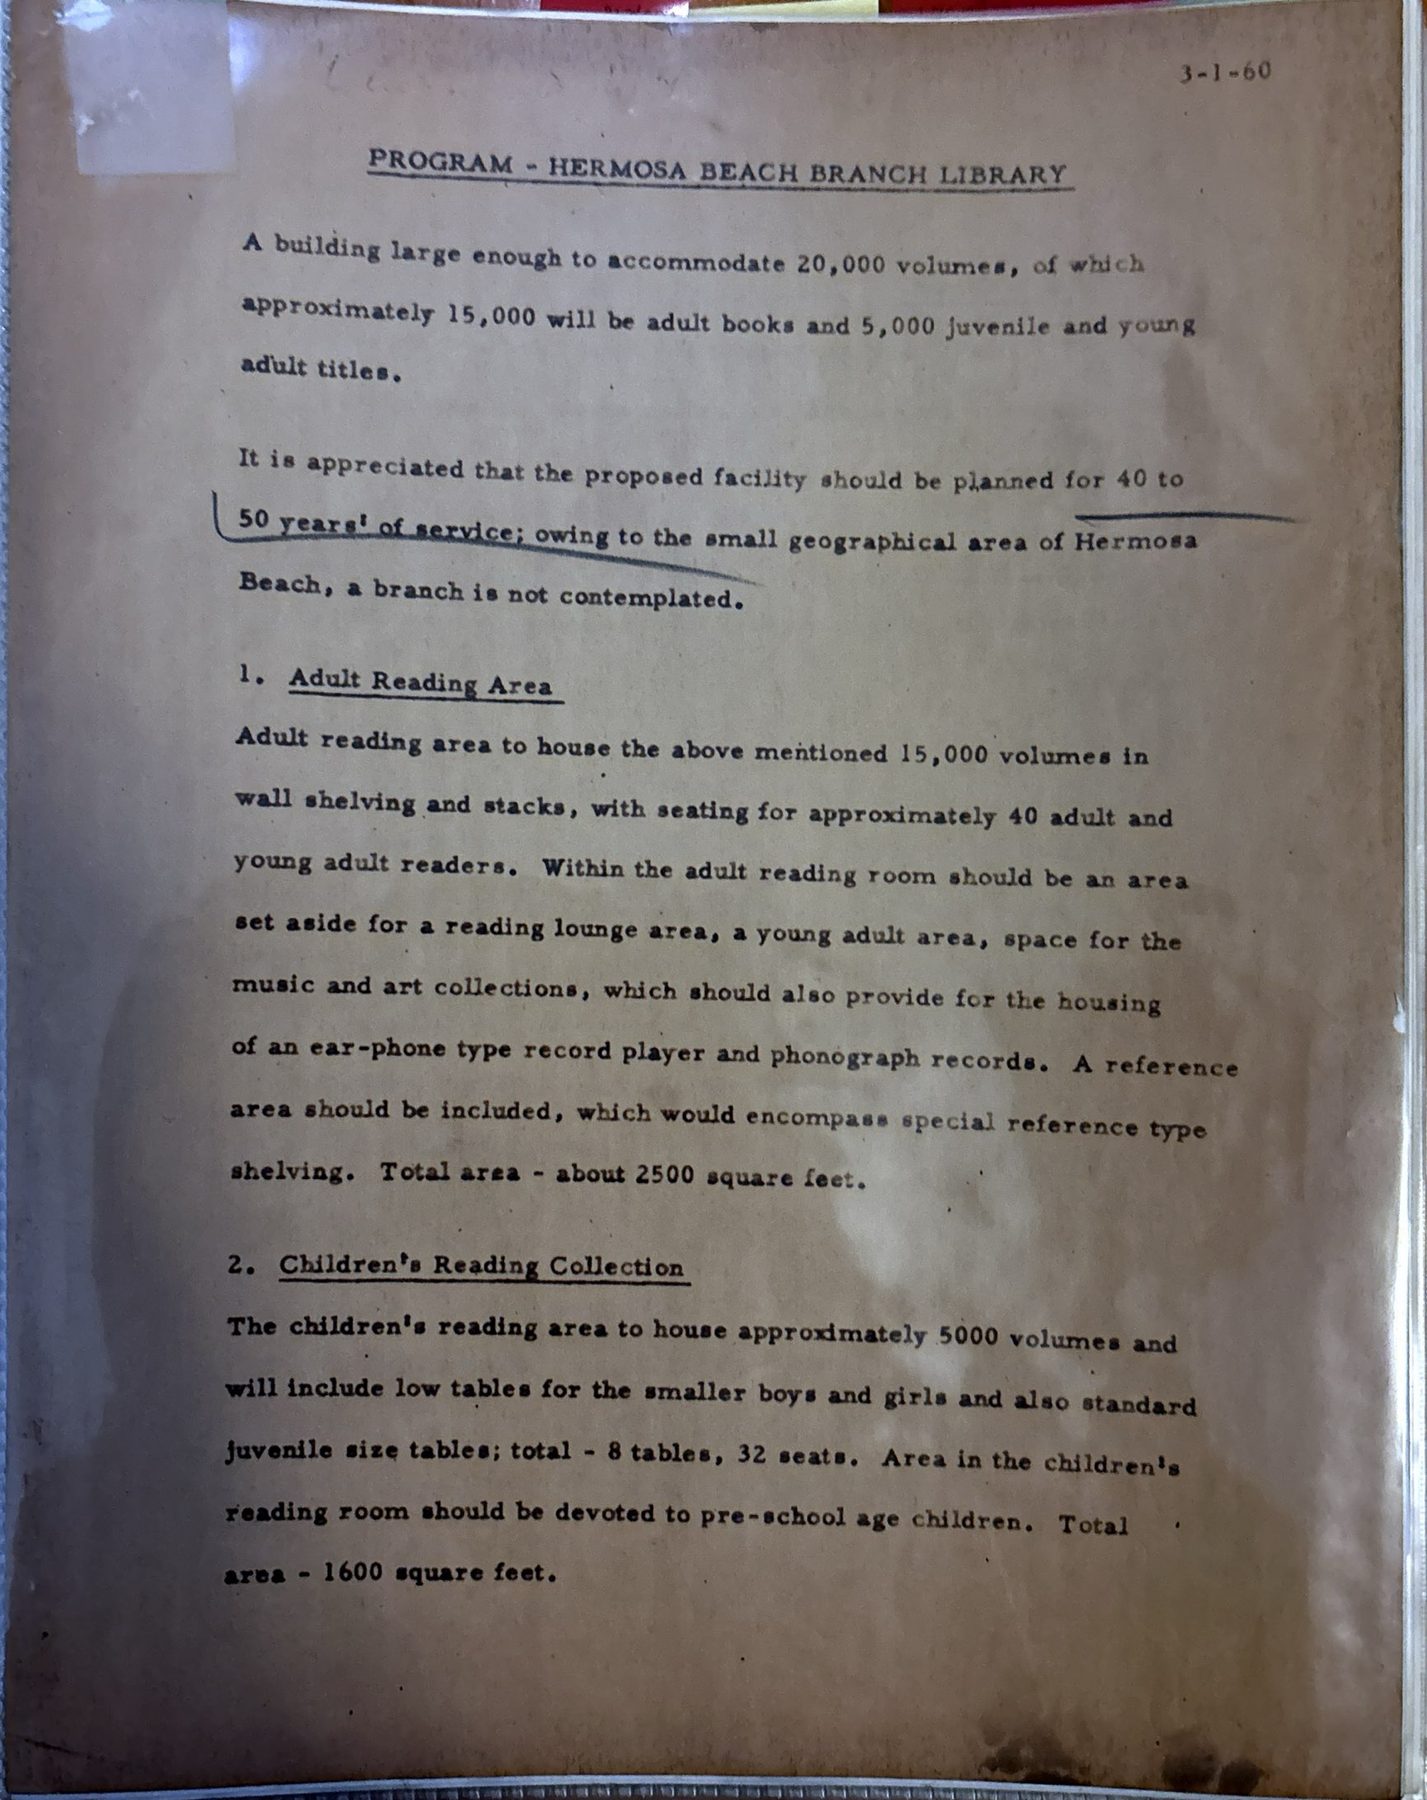
PROGRAM - HERMOSA BEACH BRANCH LIBRARY
A building large enough to accommodate 20,000 volumes, of which approximately 15,000 will be adult books and 5,000 juvenile and young adult titles.
It is appreciated that the proposed facility should be planned for 40 to 50 years' of service; owing to the small geographical area of Hermosa Beach, a branch is not contemplated.
1. Adult Reading Area
Adult reading area to house the above mentioned 15,000 volumes in wall shelving and stacks, with seating for approximately 40 adult and young adult readers. Within the adult reading room should be an area set aside for a reading lounge area, a young adult area, space for the music and art collections, which should also provide for the housing of an ear-phone type record player and phonograph records. A reference area should be included, which would encompass special reference type shelving. Total area - about 2500 square feet.
2. Children's Reading Collection
The children's reading area to house approximately 5000 volumes and will include low tables for the smaller boys and girls and also standard juvenile size tables; total - 8 tables, 32 seats. Area in the children's reading room should be devoted to pre-school age children. Total area - 1600 square feet.
Page 2
Program - Hermosa Beach Branch Library | 3-1-60 | Page 2
3. Circulation Desk
This is the public service space which is directly accessible from the entrances to the building. The circulation desk and work room are integral parts of this service area. The general public service area will be approximately 500 square feet.
4. Work Room
The work room should be approximately 350 square feet. This will house back numbers of magazines and other serials. It should be equipped with wall shelving, librarian's desk, work table, supply cupboards, bulletin board, vertical file and delivery table.
5. Staff Quarters
Adjacent to the work room will be a staff lounge and toilet facilities.
This area will include a small kitchen unit, a table, four chairs, and one or two easy chairs, since accommodations for the staff must be provided to allow for the preparation of meals and accommodations for the staff at rest periods.
6. Mechanical Equipment Room
This should be large enough to accommodate heating and ventilating equipment and boiler room; approximate size -
Show the original machine reading
Source scan page 40
3-1-60
PROGRAM - HERMOSA BEACH BRANCH LIBRARY
A building large enough to accommodate 20,000 volumes, of which
approximately 15,000 will be adult books and 5,000 Juvenile and young
adult titles.
It is appreciated that the proposed facility should be planned for 40 to
50 years! of service; owing to the amall geographical area of Hermosa
Beach, a branch is not contemplated.
1. Adult Reading Area
Adult reading area to house the above mentioned 15,000 volumes in
wall shelving and stacks, with seating for approximately 40 adult and
young adult readers. Within the adult reading room should be an area
set aside for a reading lounge area, a young adult area, space for the
music and art collections, which should also provide for the housing
of an ear-phone type record player and phonograph records. A reference
area should be included, which would encompass special reference type
shelving. Total area - about 2500 square feet.
2. Children's Reading Collection
The children's reading area to house appromately 5000 volumes and
will include low tables for the smaller boys and girls and also standard
juvenile size tables; total - 8 tables, 32 seats. Area in the children's
reading room should be devoted to pre-school age children. Total
area - 1600 square feet.
Source scan page 41
Program - Hermosa Beach Branch fibrary 1-60
Page 2
3. Circulation Deak
This is the public service space which is directly acceasible from the
entrances to the building. The circulation desk and work room are
integral parts of this service area. The general public service area
will be approximately 500 square feet.
4. Work Room
The work room should be approximately 350 square feet. This will
house back numbers of magazines and other serials. It should be
equipped with wall shelving, librarian's desk, work table, supply
cupboarda, bulletin board, vertical file and delivery table.
5. Staff Quarters
Adjacent to the work room will be a staff lounge and toilet facilities.
This area will include a small kitchen unit, a table, four chairs, and
one or two easy chairs, since accommodations for the staff must be
provided to allow for the preparation of meals and accommodations
for the staff at rest periods.
6. Mechanical Equipment Room
This should be large enough to accommodate heating and ventilating
equipment and boiler room; approximate size -